Survey Overview
This Level 2 Home Survey was carried out on a traditionally built, linked-detached house in the Knutsford area of Cheshire, understood to date from around the 1960s or 1970s. Brick cavity walls with an assumed blockwork inner leaf, a cross-gabled roof in interlocking concrete tiles, uPVC double glazing, an attached side garage and a felt flat roof over the garage and rear utility area — a very common combination across Cheshire East, and one that brings a fairly predictable set of things to look at closely.
The property was presented in reasonably maintained condition for its type and likely age, and a viewing alone would have given little cause for concern. Two elements were nevertheless rated CR3.
Cracking around the window and door heads
The most significant finding was not one dramatic crack but a pattern. Fairly widespread hairline to fine stepped cracking was recorded to the front and rear gabled elevations, concentrated above and below window openings at both ground and first floor level, and estimated at up to approximately 1mm where it could be reached and measured. Historic pointing repairs above several openings showed that some of this had been made good before. More importantly, visible deflection and displacement were noted at the heads of the wider openings.
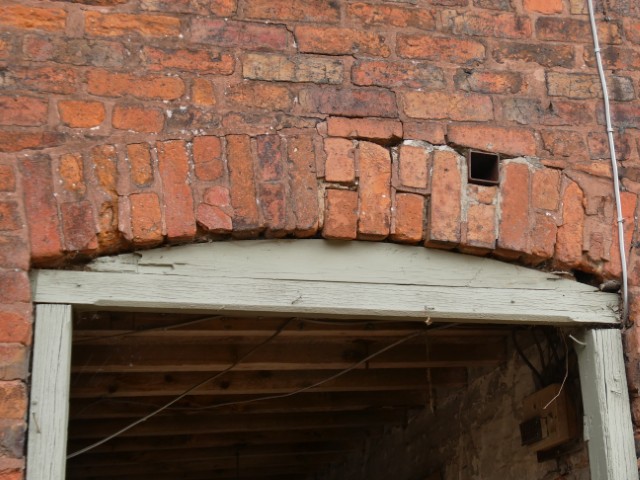
That combination — cracking clustered around openings, with displacement at the heads of the widest ones — may indicate movement or deterioration around the concealed support details above those openings. In a house of this age that often points towards the lintels, and our guide to what is a lintel explains why older concrete and steel lintels can deteriorate out of sight. It could not be attributed to lintels alone from a visual inspection, which is exactly why the walls were rated CR3 rather than described as a maintenance item: the report recommended a suitably qualified contractor or structural engineer look further before exchange. Our guide to cracks in walls covers how pattern, width and location shape that judgement.
The garage told a stronger story
Cracking elsewhere was fine and unremarkable for the age of the house. The attached garage was different. Externally, the wall shared with the neighbouring garage showed cracking and displacement of roughly 2–3mm at mid-level. Inside, cracking near the garage doorway measured around 5mm, a crack ran the full width of the concrete floor slab, the floor was locally out of level, and the shared wall was slightly out of plumb when checked. Nothing here confirmed progressive instability — no geological indicator of seasonal ground movement was identified, and the topic of subsidence, settlement and heave is one where visual evidence rarely settles the question — but the defects were plainly more than routine maintenance, so the garage also took a CR3 and a recommendation for further investigation.
A flat roof at the end of its life
Above the garage and utility, the mineral felt covering was heavily demineralised and was holding standing water on the day, with an uneven, dishing deck and several service penetrations passing through it. The abutment against the adjoining wall had been formed by taking the felt up the wall and pointing it into the masonry instead of using a lead flashing. From inside the garage, staining and localised deterioration were visible to the underside of the decking, and one joist was twisted. Accessible stained areas were dry when tested, which suggests past or intermittent rather than active saturation — but not everything could be reached. Replacement was advised in the short to medium term, with the decking and timbers checked once the covering is off.
Damp, ground levels and the paperwork gap
Internally there was no widespread dampness. The meaningful readings were confined to the rear utility floor, which sits lower than the rest of the ground floor and close to external ground level, while outside, paving and steps were raised near the base of the walls with several air bricks bridged or partly obstructed. That is a classic Cheshire pattern — decades of new paving laid over old — and our guide to damp explained sets out why ground levels matter so much.
Finally, the house had been altered: an older rear addition, internal opening-up between ground floor rooms, a recently added front porch with poor roof and rainwater detailing, retro-fitted cavity insulation and earlier repairs to the rear purlins in the roof space. No approvals or completion records were identified, so the overall documentation and latent-defect risk was assessed as moderate and passed to the buyer's legal adviser.
None of this stopped the purchase. It gave the buyer a costed agenda: two structural opinions to obtain, a flat roof to price, services to test, and a list of questions for the seller. Where a defect needs isolating in more depth after a sale, a property defects report can follow; and on an older or more altered house, a Level 3 Building Survey would go further still.
Frequently asked questions
Does cracking above a window mean the lintel has failed?
Not necessarily. Cracking around openings is common in houses of this age and can reflect normal settlement, thermal movement or mortar deterioration. What raises the question is the pattern: cracking concentrated around openings, previous repairs in the same places, and visible deflection at the heads of the widest spans. A visual survey can record and interpret that pattern, but confirming the condition of a concealed lintel usually requires opening up.
How long does a felt flat roof last?
Built-up mineral felt is commonly quoted at somewhere around 15–25 years depending on specification, falls, detailing and exposure. Ponding water, loss of the mineral finish, an uneven deck and staining beneath are the signs that a covering is nearing the end of that life, which is what was recorded here.
Why were the electrics and heating rated HS when no defect was found?
An HS rating flags a health and safety consideration rather than a proven fault. No testing is carried out during a Level 2 survey, and where no recent certification is available the installation cannot be confirmed as safe — so the report recommends an Electrical Installation Condition Report and a Gas Safe check before exchange.
Should raised paving next to the house be a concern?
It is worth attention. Where paving, steps or hardstanding sit close to the base of a wall they can bridge the damp-proof course and block air bricks, restricting sub-floor ventilation and increasing moisture risk over time. Lowering or adapting the finishes is usually straightforward and far cheaper than the consequences of leaving it.
Would a Level 3 survey have been better for this house?
A Level 2 Home Survey was proportionate here and identified everything that mattered, including two CR3 elements. A Level 3 Building Survey suits older, heavily altered or unusually constructed properties where more analysis of causes is wanted. A Level 2 starts from £395 and a Level 3 from £495. If you are buying in Knutsford or elsewhere across Cheshire, contact us for a fixed-price quotation.
Stepped cracking and displacement around window and door heads — CR3
Fairly widespread hairline to fine stepped cracking was recorded to the front and rear gabled elevations, predominantly above and below window openings at ground and first floor level. Where it could be seen and measured, most of this cracking was hairline to fine, with some areas estimated at up to approximately 1mm. Historic mortar pointing repairs above several openings indicated that cracking had been addressed locally in the past, and visible deflection or displacement was noted at the heads of some of the wider openings. The pattern may indicate localised movement or deterioration around concealed support details, including possible lintel-related issues, although this could not be attributed to lintels alone from a visual inspection. The external walls were rated CR3 and further advice from a suitably qualified contractor or structural engineer was recommended.
More pronounced movement to the garage and the shared garage wall — CR3
The attached side garage produced the principal movement-related concern. Externally, cracking and displacement of approximately 2–3mm was noted at mid-level to the wall between the subject garage and the neighbouring garage. Internally, cracking was recorded at approximately 5mm in width close to the garage doorway opening, a crack ran across the width of the concrete floor slab, the floor was found to be locally out of level, and the shared wall was slightly out of plumb when checked. This was more pronounced than the fine cracking noted elsewhere, and the garage was rated CR3 with further investigation recommended to establish the significance of the movement and whether repairs are required.
Felt flat roof over the garage and utility close to the end of its serviceable life — CR3
The mineral felt flat roof covering the garage and rear utility area was heavily demineralised and was holding standing water at the time of inspection, with the deck appearing uneven and dishing in places. Several service penetrations pass through the covering, and the abutment against the adjoining wall had been formed by dressing the felt up the wall and pointing it into the masonry rather than with a conventional lead flashing — a weaker and less durable detail. Viewed from inside the garage, staining and localised deterioration were visible to the underside of the decking, particularly around penetrations, and one roof joist was noted to be twisted. Accessible stained areas were dry when checked with a moisture meter, but not all affected areas could be reached, so concealed deterioration could not be ruled out. Replacement was advised in the short to medium term.
Localised floor dampness and raised external ground levels
There was no evidence of widespread internal dampness, and moisture readings to most accessible wall surfaces were within nominal levels. The main elevated readings were floor-related and were recorded to the floor covering in the rear utility area, where the floor is set lower than the main accommodation and lies close to external ground level. Externally, paving, steps and hardstanding are raised close to the base of the walls in places, with some low-level air bricks bridged or partially obstructed, including by the step arrangement below the rear doors. Ground level and drainage improvements may therefore be required in this area, although the exact scope could not be confirmed from a visual inspection.
Previous alterations to the roof structure and a deteriorating underlay
Within the roof space, the rear purlin arrangements to both sides appeared to have been altered or repaired at some point. These timbers differed in appearance and section from the more original forward purlins, and rudimentary bearing, packing and making-good details were visible where they bear into the rear gable. Externally this corresponded with a slight undulation towards the rear of the main roof slope. The roofing membrane was broadly intact but showed localised perishing and splitting, and eaves trays fitted along parts of the roof edge suggested previous eaves-level repair. The roof space was rated CR2, with documentation for the earlier works requested and further advice recommended if none is available.
Services untested, no certification seen, and drainage not inspected
The electrical, gas and heating installations were each given an HS rating. No specific defect was identified, but no documentation was available to confirm recent inspection, so testing by a qualified electrician and a Gas Safe registered engineer was recommended before exchange. A wood-burning stove was present but was not tested, and the flue, lining and ventilation arrangements could not be verified. Drainage was rated NI: the rear inspection chamber cover was too heavy and too deeply set to lift, so the underground system could not be checked, and gullies to the side and rear were partially blocked with debris. A minor weep and corrosion were noted at one radiator valve.
Recommended Next Steps
- Instruct a suitably qualified contractor or structural engineer to inspect the cracking and opening-head displacement, with particular attention to the wider openings, the previously repaired areas and the garage/shared garage wall, before exchange of contracts.
- Monitor all recorded cracking, and investigate promptly if it widens, fresh cracking appears, or windows and doors begin to stick.
- Budget for replacement of the garage and utility flat roof in the short to medium term, and have the decking and supporting timbers checked and renewed where defective once the covering is stripped.
- Lower or adapt raised paving, steps and external finishes so that air bricks are kept clear and low-level ventilation and damp-proofing are not bridged.
- Obtain an Electrical Installation Condition Report and a current gas safety and boiler service record, and have the wood-burning stove and flue inspected by an appropriately qualified person before use.
- Clear the drainage gullies, arrange for the rear inspection chamber to be opened when safe access is available, and consider a CCTV drainage survey if reassurance is required or if odours, slow drainage or backing up occur.
- Ask the legal adviser to request any available planning approvals, Building Regulations approvals, completion certificates, structural calculations, guarantees or warranties for the internal opening-up works, the rear addition, the porch, the cavity wall insulation and the earlier roof structure repairs, together with any relevant Party Wall documentation.
- Treat the suspected asbestos cement pipework passing through the garage and flat roof as potentially asbestos-containing, and do not cut, drill or disturb it without specialist testing and advice.
Why this matters
This survey is a good illustration of what a Level 2 Home Survey is for on a mid-twentieth-century house. Nothing found confirmed serious structural failure, and the property was not in generally poor condition. But two elements carried CR3 ratings, a flat roof needed replacing, and several alterations had no paperwork behind them — a combination that gave the buyer a clear list of quotations to obtain and questions to put to the seller before committing.
Need a survey before you buy?
If you are purchasing an older, altered, or unusual property, a professional survey can help identify hidden issues before you commit. A detailed inspection gives you more clarity, better negotiation position, and greater confidence in your decision.
Enquire about a surveyOr read more about RPSA Level 2 Home Survey services in Knutsford.