Survey Overview
The most significant finding of this Level 3 Building Survey was not visible from the driveway, from the garden, or from any room in the house. It was above the ceiling.
The property was a detached bungalow in Knutsford, Cheshire, believed to date from the 1950s: cavity brick walls, a complex hipped and cross-gabled roof of concrete plain tiles on a cut timber structure, and suspended timber ground floors ventilated by perimeter air bricks. An extension had been added to the front around twenty years ago, and a conservatory to the rear. On the day it was occupied, furnished and reasonably kept — the sort of home a viewing leaves you feeling fairly comfortable about.
What was in the roof space
A principal supporting timber at the front hip junction carried a substantial longitudinal split, running to roughly 300mm. To the rear, a short section of purlin was markedly out of level and appeared to have been butt-jointed against the adjoining purlin in a rudimentary way, with no clearly adequate splice, hanger or direct masonry bearing visible to the shorter member. Around the adjoining diagonal timber and valley junction there was further splitting and displacement.
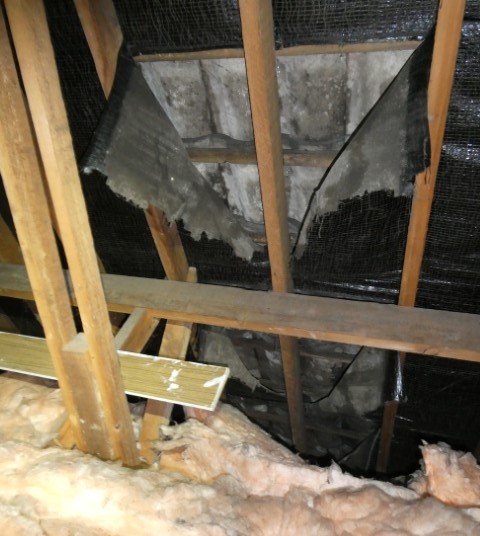
Externally, all of this read as gentle undulation across the front hip and rear valley slopes — the sort of waviness you half expect of a seventy-year-old roof and would never think twice about from ground level. Inside, it had a cause.
Movement in the roof space was restricted by stored contents, boarding, insulation and the geometry of the roof itself, so the full load path and several concealed bearings could not be confirmed. That limitation is part of the finding rather than a reason to soften it: where a defect is significant and the surrounding structure cannot be seen, a specialist needs to open it up. The element was rated CR3, with structural engineering assessment recommended before exchange.
A trail of water, followed to its sources
The chimney stack was itself in reasonable order — straight, stable, pot intact, flaunching serviceable. But the lead flashings had deteriorated and a narrow gap of daylight was visible from inside the roof space along one side of the stack. The exposed chimney masonry in the loft was significantly elevated for moisture, and so was the chimney breast in the lounge below. One defective detail, two rooms of evidence — a textbook trail of penetrating damp rather than anything rising from the ground.
Moisture readings were taken at regular intervals throughout, in the order of 40 to 50 per room, including where nothing was staining. That shows the pattern rather than only the obvious spots, and here the pattern was several separate localised problems rather than one widespread failure: external ground levels leaving barely a brick course of clearance below the visible damp-proof course; air bricks sitting at paving and soil level, partly obstructed; a rear downpipe branch connection to a water butt leaking heavily during rainfall and saturating the masonry below; blocked gutters and gullies; and a small front flat roof holding standing water because its falls could not discharge it.
The rear conservatory produced the most interesting reading of the day. High level saturation at one internal corner lined up with perished external frame sealant, and elevated readings were also present at the base of the same wall — but the band between them was comparatively dry, so no continuous moisture path could be established. Two problems, most likely, not one. The box gutter above was so overgrown it could not be inspected at all.
Cracking, floors and the limits of looking
Fine stepped and vertical cracking was present below two window openings, including one brick fractured vertically, with more notable stepped cracking running up from a bedroom window opening into the rear cross-gable, and the walls were somewhat out of plumb in places. None of this was considered presently indicative of major instability — the general principles are set out in our guide to cracks in walls — but nor could it be diagnosed visually. Wallpaper hid the plaster, and the concealed lintels and bearings over the openings, which so often explain cracking of this shape (see what is a lintel), were covered by finishes. The cracking was therefore folded into the engineer's instruction alongside the roof, so one professional could consider whether the two were related.
The floors told a similar story: stable underfoot, with the variable flex you expect of an ageing suspended timber floor, but noticeably more pronounced in the main bathroom and adjacent separate WC, where the WC moved and rattled as the floor was loaded. No subfloor hatch existed, so targeted opening-up was recommended rather than a diagnosis offered.
Why it mattered to the buyer
Seven elements were rated CR3: the chimney, the conservatory, the roof space, the floors, the garage, a heavily weathered timber workshop, and the grounds, where a partly visible retaining wall appeared distorted and possibly in partial collapse. Three services carried Health & Safety ratings purely because no certification could be produced, and two could not be inspected at all.
That is a long list, but it is not a reason to abandon a purchase. What the buyer gained was a sequence and a set of connections. A Level 2 Home Survey reports the condition of these elements; the value of the Level 3 lay in following each trail of suspicion to a probable source and setting out what to do first — engineer, then roofing repairs, then the water-management chain, then targeted opening-up. For an owner facing one unexplained defect rather than a purchase, the same approach is available as a property defects report.
Frequently asked questions
Can a survey confirm whether roof timbers are structurally adequate?
Not from a visual inspection alone. A surveyor records what is visible — splitting, displacement, timbers out of level, junctions without an apparent bearing — and assesses how significant that appears. Confirming the adequacy of a load path requires the concealed bearings and connections to be exposed and calculated, which is a structural engineer's work. Where the visible evidence is significant and the surrounding structure is hidden, the correct outcome is a CR3 rating and a referral, which is exactly what happened here.
Why does a survey report so many things as unable to be inspected?
Because a survey is non-invasive. Stored contents, fitted carpets, wallpaper, loft boarding, insulation, sealed inspection chambers and dense planting all obstruct the view, and nothing is moved, lifted or opened up. Rather than guessing, the report records the limitation, explains what could not be established and recommends what should be done to close the gap.
What does a CR3 rating actually mean?
A Condition Rating 3 means the defect is serious, urgent, or requires further investigation before its extent can be established. It does not automatically mean expensive. On this survey the CR3 items ranged from a chimney flashing repair to a structural engineer's assessment of the roof, and the report set out which to act on first. Our guide to survey condition ratings explains the full scale.
Is a Level 3 always the right choice for an older bungalow?
Not always, but age and alteration history are the two factors that push towards it. This property combined 1950s construction, an extension of unknown approval status, a later conservatory, widened internal openings and a range of outbuildings. Where a building has been changed repeatedly over seventy years, the junctions between old and new work are where defects concentrate, and the depth of a Level 3 Building Survey is what allows those interfaces to be considered properly.
Do you carry out Level 3 surveys in Knutsford?
Yes. Surveys are carried out by Chris Anslow MRPSA, who has around 20 years' residential experience, across Knutsford, Wilmslow, Alderley Edge and the wider Cheshire area from our Altrincham base, and we can usually attend within a few days of instruction. Reports are typically delivered within 5 working days of the inspection. Contact us for a fixed-price quotation or for advice on which level of survey suits the property you are buying.
Split and inadequately supported roof timbers — CR3
The most significant finding was within the roof space. A principal supporting timber at the front hip junction carried a substantial longitudinal split measuring approximately 300mm. To the rear, a short section of purlin was markedly out of level and appeared to have been butt-jointed against the adjoining purlin in a rudimentary fashion, with no clearly adequate splice, hanger or direct masonry bearing visible to the shorter member. Further splitting and displacement were present around the adjoining diagonal timber and the valley-related junction. These defects corresponded broadly with localised undulation visible externally to the front hip and rear valley slopes, although no major collapse of the roof profile was apparent. Because stored contents, boarding, insulation and the roof geometry restricted access, the full load path and concealed bearings could not be confirmed. Assessment by a structural engineer was recommended before exchange, with a repair or strengthening design produced before any works were undertaken.
Water penetration at the chimney and roof junction — CR3
The chimney stack itself appeared broadly straight and stable, with the pot intact and the flaunching and brickwork generally serviceable subject to localised weathering. The defect was at the junction. The lead flashings and adjoining roof details showed deterioration, and a narrow gap of daylight was visible from within the roof space along one side of the stack. The exposed chimney masonry in the roof space returned significantly elevated moisture readings, as did the upper part of the chimney breast within the lounge below. These findings were considered consistent with water penetration occurring at or around the chimney and roof interface. Repair of the flashings and adjoining roof details was recommended, with localised lifting of the surrounding covering where necessary to inspect concealed junctions.
Conservatory with two separate moisture patterns — CR3
The rear conservatory remained useable, but moisture was recorded at more than one location and the pattern suggested more than one cause. High-level saturation and water damage at one internal corner corresponded broadly with locally perished external frame sealant. Elevated readings were also recorded at the base of the same wall, but the intermediate area was comparatively dry and no continuous moisture path was established between them, suggesting a separate source at the perimeter. The box gutter and roof abutment were heavily overgrown with vegetation and could not be adequately inspected. The floor was noticeably dished and confirmed out of level with a spirit level, with a localised elevated floor reading and a slightly swollen skirting section at one corner. External steps were built up close to internal floor level and may be reducing the effective separation between the paving and the floor construction. No horizontal cross-bracing was present between the opposing side walls, and a radiator was connected to the main central heating system, raising a Building Regulations question for the legal adviser.
Pronounced floor flex above the concealed subfloor — CR3
The suspended timber ground floors were generally stable underfoot, with the degree of flex varying between rooms in a way that partly reflects the age and form of the construction. Flex was more pronounced within the main bathroom and the adjacent separate WC than elsewhere. The bathroom WC moved and rattled slightly when the adjoining floor was loaded. No subfloor access hatch was available and no floor coverings or boards were lifted, so the condition and support of the concealed floorboards, joists and bearings could not be confirmed. Targeted opening-up in this area was recommended, preferably before any refurbishment or replacement floor finishes. The floor to the extended dining area was separately noted as noticeably dished and out of level, although stable and without associated damage.
Stepped cracking around window openings and out-of-plumb walls — CR2
The external walls appeared broadly stable, with no significant bulging or widespread structural cracking, but they were somewhat out of plumb to several elevations. Localised fine stepped and vertical cracking was present below two window openings, including one brick fractured vertically, and more notable stepped cracking extended upward from a bedroom window opening into the rear cross-gable. Internal wallpaper and decorative finishes prevented confirmation of whether the plaster beneath was correspondingly cracked. Concealed lintels, beams and bearings over the openings were covered by finishes and could not be inspected. The cracking was not considered presently indicative of major structural instability, but its cause could not be established from a visual inspection alone, so it was recommended for inclusion within the structural engineer's instructed scope alongside the roof so that any relationship could be considered.
A chain of water-management defects around the building
Moisture readings were taken at regular intervals throughout, in the order of 40 to 50 per room where access permitted, including areas showing no visible staining. The findings were localised rather than indicative of a single widespread dampness problem, but several separate contributory defects were identified. External ground levels were relatively high in places, leaving only around one brick course of clearance below the visible damp-proof course. Several perimeter air bricks sat at or close to adjoining paving, soil and vegetation and were partly obstructed. Stored materials and dense planting were held against the elevations. A branch connection from a rear downpipe to a rainwater collection container was leaking significantly during rainfall, saturating the adjoining masonry and ground. Gutters were locally holding water and partly blocked, several gullies were obstructed, and a small front flat roof was holding a significant depth of standing water because its falls were insufficient to discharge to the gutter.
Outbuildings, retaining wall and grounds — CR3
The garage forms one half of a pair and shares a central lead-lined roof gully with the adjoining structure. That gully was heavily obstructed by debris and could not be inspected, a gutter end cap was missing so water was discharging against the external wall, the concrete tile covering was significantly worn, and the ridge line was noticeably dished. The interior was heavily filled with stored contents and partly lined, preventing assessment of the roof structure and damp-affected walling. An adjoining timber workshop was heavily weathered and approaching the end of its serviceable life, with a deteriorated and sagging corrugated roof covering, no effective downpipe arrangement, a saturated floor near the entrance and mould growth to the internal linings. Within the rear grounds, a small visible section of retaining wall to a raised area appeared distorted and possibly in a state of partial collapse, but it was heavily obscured by stored contents and vegetation and its stability could not be confirmed.
Services: three Health & Safety ratings and two Not Inspected
No documentary certification was available to confirm that the electrical or heating installations had been inspected within the previous 12 months, so HS ratings were applied to the electricity, gas and heating sections. A separate consumer unit served the garage and an unverified supply continued to the damp timber workshop, which raised a specific concern given that structure's condition. A slight weep or drip was observed beneath the boiler area with localised pooling and water damage to the cupboard below, and the bathroom radiator was notably corroded. The internal stop tap could not be located, so the water installation was rated NI. The front inspection chamber cover could not be lifted because it was partly restrained by adjoining ground finishes, so the below-ground drainage was also rated NI.
Recommended Next Steps
- Instruct a structural engineer to assess the front hip and rear valley or purlin junctions, including the associated external roof distortion, and to produce a repair or strengthening design before any works are undertaken.
- Include the external stepped cracking and the general out-of-plumb wall alignment within the same engineer's instruction so that any relationship with the roof distortion can be considered.
- Instruct a competent roofing contractor to inspect the chimney and roof junction at close quarters, renew the lead flashings and adjoining details as required, and clear and inspect the overgrown box gutter at the rear roof junction.
- Arrange targeted opening-up of the suspended floor beneath or immediately adjoining the main bathroom and separate WC to establish the condition and support of the concealed joists and bearings.
- Repair the leaking rear rainwater branch connection, clear the gutters and gullies, improve the falls to the small front flat roof, and reduce external ground levels and clear the air bricks to restore clearance below the damp-proof course and subfloor ventilation.
- Commission an Electrical Installation Condition Report and a Gas Safe inspection of the boiler, flue and heating installation before legal completion, including the supply serving the garage and workshop.
- Clear the raised rear area so the retaining wall can be fully inspected, and have any unstable sections repaired or rebuilt.
- Treat the textured ceiling coatings, the cement-type sheet within the roof space and the sheet linings within the outbuildings as potentially asbestos-containing, and have them tested before any sanding, drilling, removal or refurbishment.
- Ask the legal adviser to confirm planning, Building Regulations and completion documentation for the front extension, the conservatory and its heating connection, the widened internal openings and the replacement windows and doors, and to obtain appropriate mining and ground stability searches given the wider Cheshire history of brine extraction.
Why this matters
This survey is a good illustration of why the most detailed level of inspection earns its place on an older, altered property. The bungalow presented as an ordinary and reasonably kept home, and the defect that mattered most sat above the ceiling where no viewing would ever reach it. Seven elements were rated CR3 and several findings turned out to be connected to one another. The report did not tell the buyer to walk away. It gave them a sequence — engineer first, then roofing repairs, then the water-management chain, then targeted opening-up — together with the evidence to budget, renegotiate or set conditions before exchange.
Need a survey before you buy?
If you are purchasing an older, altered, or unusual property, a professional survey can help identify hidden issues before you commit. A detailed inspection gives you more clarity, better negotiation position, and greater confidence in your decision.
Enquire about a surveyOr read more about RPSA Level 3 Building Survey services in Knutsford.