Survey Overview
The most significant finding on this Level 3 Building Survey in Wilmslow was recorded inside the house, but its cause was not. A first-floor en-suite at the rear showed heavy mould growth across the wall and ceiling finishes, with moisture meter readings close to the top of the instrument's scale and the internal finishes materially affected. The obvious explanation — a shower room with inadequate ventilation — would have been the wrong one.
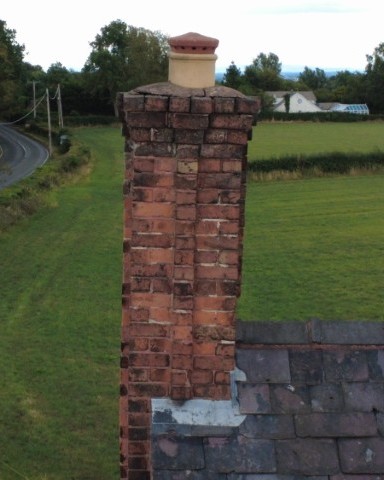
Following the trail of suspicion outwards, the inspection identified defective roof coverings and junction details directly above that room, in the vicinity of one of the chimney stacks, with missing and displaced tiles visible externally. The extent and profile of the saturation recorded internally suggested prolonged or recurrent penetrating damp rather than a short-term condensation issue. That distinction is not academic. Condensation is managed with ventilation, heating and insulation; this required a roofing contractor on the roof before a single square metre of plaster was touched. Replastering first would have meant paying twice. If you are unsure which of the three common mechanisms you are dealing with, our guide to damp explained sets out how rising, penetrating and condensation damp differ in pattern and cure.
The property itself was a detached inter-war house of traditional construction, believed to date from the late 1920s to mid-1930s, with rendered elevations over masonry, a hipped clay-tiled main roof, and a later single-storey side and rear extension roofed in interlocking concrete tiles. Original cast-iron rainwater goods served the older parts of the building, with uPVC to the extension. That mixture of original and altered fabric, with different materials meeting at junctions of different ages, is precisely the situation where the most detailed Level 3 inspection earns its place over a Level 2 Home Survey.
What emerged was not a series of unrelated faults but a single pattern. Moisture readings were taken at regular intervals throughout the property, and the elevated results clustered where you would expect if water was getting in from outside: at external corners where leaking cast-iron gutter joints had saturated and stained the render below, on a wall backing onto an externally formed chimney breast where the back gutter was partly blocked with debris, beside a bay window whose rainwater disposal was defective, and at low level where raised ground had breached the air bricks ventilating the suspended timber floors. There was no evidence of a generalised rising damp problem. The profile of the readings — extending from floor level to around mid-height, and concentrated on exposed elevations — pointed consistently to penetration and to external defects that were, in every case, repairable.
Structurally, the news was better. The building was found to be generally stable, with main loadbearing elements performing as intended and internal walls broadly plumb and vertical. Hairline cracking of roughly 0.1 to 0.5mm was noted at wall-to-ceiling junctions and radiating from the corners of door and window openings — the weakest points in any wall — together with slight variations in floor level, a few cracked floor tiles and hairline cracking to a stone worktop within the extended area. Taken together these were judged consistent with normal thermal movement and historic settlement in a property of this age and form, not with progressive failure. No evidence was seen to suggest subsidence, heave or significant foundation movement, and the published geology indicates a bedrock type not normally prone to seasonal movement. Our guides to cracks in walls and to subsidence, settlement and heave explain why crack width, location and pattern matter more than the mere presence of a crack.
Two further points shaped the advice. First, internal walls appeared to have been removed or altered as part of the extension works, and one chimney stack had no identifiable corresponding internal chimney breast in the rooms inspected. No structural distress was observed, but a visual, non-invasive survey cannot confirm whether appropriate structural support and Building Regulations approval were in place, so these were referred to the buyer's solicitor. Second, no documentary certification was available for the electrical or heating installations. Both were given a health and safety rating — not because a defect was found, but because their safety could not be confirmed without testing. An Electrical Installation Condition Report and a gas safety check were recommended before exchange. Underground drainage chambers could not be lifted and were recorded as not inspected.
For the buyer, the value of the report was in the sequencing. Several elements were rated condition 3, meaning defects were present that required repair or further investigation before exchange, and the report set out which repairs had to come first, which internal work should wait until the building had dried, and which questions belonged with the solicitor rather than a builder. Where a purchase has already completed and a specific problem needs isolating instead, a targeted property defects report covers the same pathology in a narrower scope.
Frequently asked questions
Why not just treat the mould in the bathroom?
Because treating mould without removing its water supply only buys time. Where saturation is extensive and readings are very high, the moisture is usually arriving from somewhere — a roof junction, a flashing, a blocked chimney back gutter — and will return once the new paint or plaster is on. The correct order is to fix the external cause, allow the wall and ceiling to dry naturally, re-check the moisture levels, and only then redecorate.
What is a chimney back gutter and why does it matter?
It is the lead-lined channel behind a chimney stack where it passes through the roof slope, designed to catch rainwater running down the roof and divert it around the stack. When it fills with moss, leaves or debris, water backs up against the masonry instead of running away. Where chimney breasts are formed externally rather than projecting into the rooms, as they were here, that trapped water has a short and direct route through the wall to the internal finishes.
Are cast-iron gutters worth keeping?
They can be, and on a period house they often suit the elevations better than plastic. But they are heavy, the joints work loose, and once they start leaking they discharge water directly onto the wall below, saturating render and softening pointing. The realistic choice is between a full overhaul — taking them down, cleaning, re-jointing, priming and repainting — or replacement with a modern system. Either way, the cost is worth quantifying before exchange rather than after.
Is hairline cracking in an extended house a problem?
Usually not in itself. Fine cracking at wall-to-ceiling junctions and at the corners of openings is common in inter-war houses and tends to reflect thermal movement and long-past settlement. What a surveyor looks at is width, pattern, location and whether the cracking is echoed elsewhere — in floor levels, tiles or worktops. Where the picture is consistent, minor and historic, it is recorded and monitored rather than treated as a structural defect.
Do you carry out surveys in Wilmslow and the surrounding area?
Yes. We survey regularly across Wilmslow, Alderley Edge, Handforth, Knutsford and the wider Cheshire East area, and from our Altrincham base we can usually attend promptly. A Level 3 Building Survey starts from £495, with reports typically delivered within 5 working days of the inspection. Contact us for a fixed-price quotation.
Severe saturation and mould growth to an upstairs en-suite
Moisture meter readings taken to wall and ceiling finishes in a rear first-floor en-suite were close to the top of the instrument's scale, with heavy mould growth present and internal finishes materially affected. The extent of saturation suggested prolonged or recurrent moisture exposure rather than a short-term condensation problem. Externally, roof coverings and junction details above this area were found to be defective, with missing or displaced tiles observed, and the two findings are considered likely to be linked. A competent roofing contractor was recommended to inspect and repair the coverings, junctions and flashings serving this area before any internal remedial work was undertaken.
Defective chimney stack detailing (condition rating 3)
The property is served by several brick chimney stacks whose breasts are predominantly external in form, so the condition of the external masonry, pointing, flashings and back gutters has a direct influence on internal moisture performance. Inspected from ground level with binoculars and a pole-mounted camera, the stacks appeared structurally stable with no visible lean, but localised deterioration of pointing was noted to exposed upper sections, the top courses of brickwork showed early distortion with some loose bricks, mortar flaunching was fractured and heavily mossed, and lead flashings were oxidised and worn. Debris had accumulated in the chimney back gutters, restricting rainwater run-off. Elevated readings were recorded to an internal wall backing onto one of these external chimney breasts, and in the absence of another explanation at that location this was considered likely to be penetrating damp associated with defective or obstructed back guttering.
Original roof coverings approaching the end of their serviceable life (condition rating 3)
The original hipped clay-tiled roof was found to be tired and deteriorated overall, with slipped, cracked, missing, frost-damaged and spalled tiles noted across all inspected slopes and a number of loose ridge and hip tiles slipping out of position. The roof structure beneath appeared broadly sound from the accessible areas inspected, with no undue sagging or distortion noted. Within the roof space, the mortar torching to the underside of the tiles was fractured and delaminating over large areas, and staining was noted to the underside of a valley board — both consistent with a covering nearing the end of its life. Short-term repairs were recommended, with a realistic allowance for more extensive refurbishment or renewal in the medium term.
Failed cast-iron rainwater goods saturating the external walls (condition rating 3)
Cast-iron gutters and downpipes serving the original parts of the house were in poor and deteriorated condition, with a number of loose and detached joints visibly leaking and associated saturation and staining to the adjacent wall surfaces. This was considered a primary contributing factor to penetrating damp recorded internally, including elevated readings to walls at external corners and adjacent to chimney masonry. The more modern uPVC guttering serving the extension appeared fair, although external saturation to the extension walls suggested some leakage may nonetheless be occurring. Perimeter drainage gullies were partially blocked with debris and a section of channel drainage cover was loose.
Weathered render, worn pointing and bridged air bricks (condition rating 3)
The rendered finish to the original walls showed widespread crazing and localised fracturing consistent with age and exposure, with no significant delamination noted but the coating judged to be nearing the end of its serviceable life. Pointing to exposed brickwork and lower wall areas was locally worn, exacerbated by prolonged water discharge from the defective gutters. Several air bricks serving the suspended timber ground floors were breached or nearly breached by external ground levels, with one partially covered, restricting subfloor ventilation. Lowering ground levels to achieve at least 150mm clearance below air brick level was recommended, along with removal of vegetation growing against the walls.
Minor settlement in the extended areas, but no evidence of subsidence
The property was found to be generally structurally stable, with main loadbearing elements performing as intended and internal walls broadly plumb and vertical. Hairline cracking of roughly 0.1–0.5mm was observed at wall and ceiling junctions and radiating from the corners of door and window openings, which is consistent with normal thermal movement and historic settlement in a property of this age. Slight variations in floor level, localised cracked floor tiles and hairline cracking to a stone worktop were noted in the extended area, all pointing to the same minor historic movement. No evidence was seen to suggest subsidence, heave or significant foundation movement, and published geological data indicates a bedrock type not normally prone to seasonal movement. The inspection was non-invasive, so concealed structural elements and load paths could not be fully assessed.
Unverified alterations, and services that had not been tested
Internal walls appeared to have been removed or altered as part of the extension works, and one chimney stack had no identifiable corresponding internal chimney breast in the rooms inspected, raising the possibility of historic removal. No structural distress was observed, but a visual survey cannot confirm whether appropriate structural design, support or Building Regulations approval was obtained, and these points were referred to the buyer's legal adviser. No documentary certification was available for the electrical or heating installations, so both were given a health and safety rating and testing by suitably qualified engineers was recommended before exchange. Underground drainage chambers could not be lifted and were recorded as not inspected.
Recommended Next Steps
- Instruct a competent roofing contractor to inspect and repair the roof coverings, junctions and flashings above the worst-affected first-floor room before any internal replastering or redecoration is carried out.
- Appoint a roofing or chimney specialist to clear all chimney back gutters, repoint deteriorated stack masonry, renew fractured flaunching and re-bed pots, and repair or renew lead flashings as required.
- Budget for short-term repairs to slipped, cracked and missing roof tiles and re-bedding of loose ridge and hip tiles, with a realistic medium-term allowance for wider renewal of the original covering.
- Replace or fully overhaul the leaking cast-iron rainwater goods, adjust and seal the extension guttering, and clear all perimeter gullies and channel drains.
- Lower external ground levels where practicable to give at least 150mm clearance below air brick level, clear obstructed air bricks and remove vegetation growing against the walls.
- Allow affected internal walls and ceilings to dry naturally once the external causes have been resolved, and re-check moisture levels before any replastering or decoration.
- Commission an Electrical Installation Condition Report and a gas safety check, and ask the seller's solicitor for any available approvals, certificates or a Professional Consultants Certificate relating to the extension, wall removal, window replacement and electrical works.
- Obtain quotations for all condition rating 3 items before exchange of contracts so the true cost of the work is known while there is still room to negotiate.
Why this matters
This survey is a good illustration of why the source of dampness matters more than the symptom. A buyer walking through the house would have seen mould in a bathroom and reasonably assumed a ventilation problem. The Level 3 inspection followed the trail outwards and found a coherent set of external envelope defects — worn roof coverings, defective chimney detailing and leaking cast-iron gutters — that were feeding moisture into the building in several places at once. That changes the repair strategy, the sequence of works and the budget. The property was otherwise in average condition for its type and age, with no significant structural defects apparent, and none of the findings necessarily prevented the purchase. What the report gave the buyer was an evidenced picture of what needed doing, in what order, and what to establish through their solicitor before committing.
Need a survey before you buy?
If you are purchasing an older, altered, or unusual property, a professional survey can help identify hidden issues before you commit. A detailed inspection gives you more clarity, better negotiation position, and greater confidence in your decision.
Enquire about a surveyOr read more about RPSA Level 3 Building Survey services in Wilmslow.