Survey Overview
This Level 3 Building Survey was carried out on a listed period property in Cheshire — a substantial house of traditional solid masonry construction, converted for residential use in the 1990s. Buildings of this kind sit outside the assumptions most surveys are built on. There is no cavity, generally no modern damp-proof course, historic mortar that behaves quite differently from cement, and a layer of late-twentieth-century alteration sitting on top of much older fabric. A Level 2 Home Survey is a sound choice for a conventional modern house; it is not designed to unpick a building like this one.
The main dwelling came through the inspection well, and it is worth saying so first. No significant structural movement was identified from the visual inspection: the elevations appeared broadly straight, the internal finishes showed no corresponding pattern of progressive cracking, and the exposed historic roof timbers displayed the checks, shakes and opened joints that would be expected in old timber rather than evidence of failure. The roof coverings and chimney stacks were both rated CR2 — serviceable, with localised slate repairs, moss and debris clearance and pointing maintenance to plan for. The significant findings were elsewhere.
A boundary wall leaning out of vertical
The most serious defect recorded was not part of the house at all. A substantial brick boundary wall enclosing the paved area to the rear was found to be bulging and leaning noticeably out of vertical when checked with a spirit level. It did not appear to be in a condition of immediate collapse on the day, but its condition was significant and the report described it as developing towards a potentially dangerous condition.
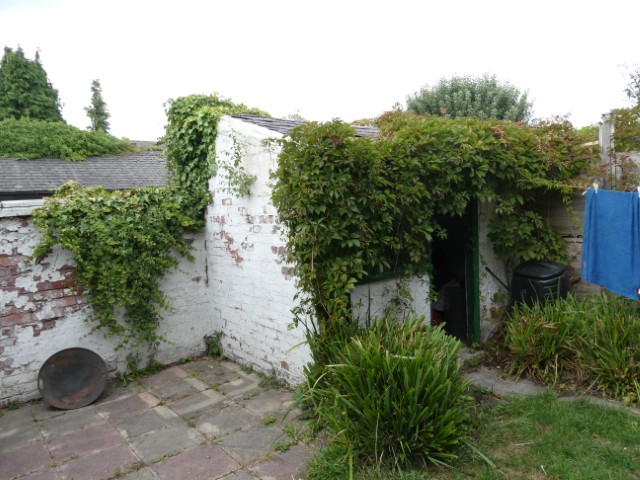
Walls of this age and construction can deteriorate quietly for years and then fail with very little warning, particularly where the masonry is already leaning, holding moisture, being displaced by vegetation, or has been repaired with hard mortar. The recommendation was therefore not to watch it and hope, but to have it assessed by a structural engineer or a conservation-experienced masonry specialist to confirm stability, repair options and any interim safety precautions. A further length of boundary walling could not be properly inspected at all, because mature vegetation had grown across it — so its condition was recorded as unconfirmed rather than satisfactory, which is an important distinction in a survey report. Elsewhere, limited stepped cracking of around 1mm was noted to another section of boundary walling; that was not considered significant in itself, though our guide to cracks in walls explains why width and pattern are what matter.
Solid walls, hard mortar and moisture at the base
The external walls were rated CR3, not because of instability but because of the condition of the fabric. Significant areas of pointing had washed out and weathered, with joints heavily recessed in places. Some areas appeared to retain softer, likely lime-based mortar; others showed evidence of harder, cement-type repointing, and localised frost damage to the brickwork was noted.
On a modern cavity wall, hard pointing is largely a cosmetic matter. On traditional solid masonry it is not. Solid walls are intended to handle water by letting it evaporate back out through breathable mortar; cementitious repointing restricts that, holds moisture in the brick and can accelerate decay of the softer historic masonry around it. No visible damp-proof course was identified — not unusual for a building of this age and origin, but it makes rainwater disposal, ground levels and breathable repair far more important than they would be on a newer house.
Several things were working against that. External hard surfaces sat close to internal floor level in places, appearing to be within roughly 75–100mm rather than the greater clearance normally preferred, creating partial bridging around parts of the perimeter. Gutters were obstructed by debris and climbing vegetation, one joint was dripping even during a dry-weather inspection, and staining and saturation were recorded to lower wall areas — including one internal corner where the pattern tracked down from high level, consistent with overflow or leakage above. Several gullies were partly blocked. Individually, these are maintenance items. Together, on a solid-walled building, they amount to a moisture-management problem, and the interaction between rainwater, ground levels and old masonry is set out further in our guide to damp explained.
What the moisture readings actually showed
Readings were taken at regular intervals throughout, in the region of 40 to 50 per room where access allowed, rather than only where staining was visible. That matters here, because much of the internal face of the external walls had been dry lined during the conversion. Dry lining can conceal dampness, salts and decay behind it, so a low surface reading on a dry-lined wall confirms very little about the masonry beyond it — a point the report was careful to make rather than gloss over.
The meaningful readings came from areas of traditional plaster. Elevated readings were recorded to both sides of a first-floor partition close to a doorway, with the decorative finish lifting locally at the base — a genuine localised moisture issue rather than a meter anomaly, and one that may relate to the external wall and rainwater defects on that side of the building. Elevated readings were also found to several traditionally plastered first-floor window reveals, and significantly elevated readings with paint deterioration at the base of a ground-floor partition, where a large appliance and its water connection stood on the other side. In every case the advice was the same: establish and resolve the source first, and repair or redecorate afterwards.
An alteration with services inside it
A utility area had been formed within part of the garage during the current ownership — fitted units, a sink with supply and waste plumbing, electrical alterations, the consumer unit, a boiler and heating distribution pipework. No documentation was available to confirm listed building consent, building regulations approval or certification for any of it.
The inspection also recorded water damage behind the utility sink unit, elevated readings with delamination to the floor covering, and a separate area of saturation to the garage wall near the heating distribution pipework, cause unconfirmed. Alterations like this carry two distinct risks: a physical one — concealed leakage running through a space packed with electrical, plumbing and heating services — and a legal one, since unconsented work to a listed building can affect saleability, insurance and what a buyer is later permitted to keep or alter. Both were referred on: the moisture to a contractor, the approval position to the buyer's legal adviser.
Alongside this, no certification was available for the electrical or heating installations, and the heating was switched off on the day. Both were given a Health & Safety rating — not because a defect was proved, but because safety cannot be confirmed from a visual inspection. One socket had been labelled advising that it should not be used, with no explanation available. The report also noted that in parts of Cheshire, brine-related ground stability searches are worth obtaining during conveyancing; our guide to subsidence, settlement and heave covers why ground conditions belong on that checklist.
What it meant for the buyer
None of this stopped the purchase. What it did was replace a good first impression with an ordered, evidenced picture: one item needing specialist structural assessment straight away, a conservation-led repair strategy for the external masonry rather than a cheap re-point, a short list of investigations to run before exchange, and a clear set of documentation questions for the solicitor. That is what the most detailed level of inspection is for.
Frequently asked questions
Why does a listed building need a Level 3 survey rather than a Level 2?
Because the assumptions change. Listed and traditionally built properties have solid walls, historic mortar, often no modern damp-proof course, and usually a history of alteration that may or may not have been consented. The right repair is frequently not the conventional one, and the wrong repair can do lasting harm to the fabric. A Level 3 Building Survey gives the depth needed to distinguish age-related character from genuine defect and to frame recommendations in conservation terms. Level 3 surveys start from £495.
How serious is a leaning boundary wall?
It depends on the extent of the lean, the height and thickness of the wall, and what is on either side of it. A wall that is bulging as well as leaning has usually lost some of its internal bond, and masonry in that state can fail with little warning. The correct response is an assessment by a structural engineer or an experienced masonry contractor, who can advise on stability, repair or rebuilding, and whether any interim precautions are needed in the meantime.
Why can't a survey confirm damp behind dry lining?
A moisture meter reads the surface it is placed on. Where an old solid wall has been dry lined, the meter is largely reading modern plasterboard, not the masonry behind it, and dampness, salts or decay can sit in the void unseen. A low reading in that situation is honestly reported as inconclusive rather than as confirmation the wall is dry — which is why traditionally plastered areas, reveals and wall bases carry more weight in the assessment.
What happens if alterations to a listed building were never consented?
It becomes a matter for the buyer's solicitor rather than the surveyor. A survey can record what appears to have been altered and flag that no documentation was produced; only the legal process can establish whether consent was required, whether it was obtained, and what exposure the buyer would be taking on. It is worth resolving before exchange, because it can affect insurance, future works and resale.
Can you investigate a single defect after purchase?
Yes. Where an owner already knows which element is causing trouble — a damp patch, a moving wall, a recurring leak — a focused property defects report investigates that specific issue and sets out likely causes and remedial options, rather than re-surveying the whole building.
Do you cover Cheshire East and the surrounding area?
Yes. We carry out surveys across Cheshire, Greater Manchester and the surrounding areas, including period, listed and traditionally built properties. Reports are typically delivered within 5 working days of the inspection. For a fixed-price quotation, contact us.
Boundary wall bulging and leaning out of vertical
The most serious defect recorded was not part of the house. A substantial brick boundary wall enclosing the paved area to the rear was found to be bulging and leaning out of vertical when checked with a spirit level. It did not appear to be in a condition of immediate collapse at the time of inspection, but its condition was considered significant and to be developing towards a potentially dangerous condition. Assessment by a structural engineer or conservation-experienced masonry specialist was recommended, rather than visual monitoring alone. A further length of boundary walling could not be inspected at all because of heavy vegetation growth, so its condition was reported as unconfirmed rather than satisfactory.
Deteriorated pointing and inappropriate hard mortar repairs
The external walls were rated CR3 on the basis of fabric condition rather than instability. Significant areas of pointing had washed out and weathered, with joints heavily recessed in places. Some areas appeared to retain softer, likely lime-based mortar while others showed evidence of harder, cement-type repointing, and localised frost damage to brickwork was noted. On traditional solid masonry, hard cementitious pointing can restrict evaporation, trap moisture within the brickwork and accelerate decay of softer historic masonry. A conservation-led repair strategy was recommended, together with verification of the consent position for previous external repairs.
Rainwater disposal and ground levels wetting the wall bases
No visible damp-proof course was identified, which is not unusual for a building of this age and origin but makes rainwater management and ground levels far more important. External hard surfaces sat close to internal floor level in places — appearing to be within approximately 75–100mm rather than the greater clearance ordinarily preferred — creating partial bridging around parts of the perimeter. Gutters were obstructed by debris and climbing vegetation, a joint was dripping during dry weather, several gullies were partly blocked, and staining and saturation were recorded to lower wall areas including one internal corner where the pattern tracked down from high level, consistent with overflow or leakage above.
Localised internal damp, and the limits of dry lining
Moisture readings were taken at regular intervals throughout, in the region of 40 to 50 per room where access allowed, rather than only at areas of visible staining. Much of the internal face of the external walls had been dry lined during the conversion, and dry lining can conceal dampness, salts and decay behind it — so low surface readings there confirm little about the masonry beyond. The more meaningful readings came from traditionally plastered areas: elevated readings to both sides of a first-floor partition close to a doorway with the decorative finish lifting at the base, elevated readings to several traditionally plastered first-floor window reveals, and significantly elevated readings with paint deterioration at the base of a ground-floor partition where a large appliance and its water connection stood on the other side. Internal walls were rated CR3 on the basis of these localised issues rather than any general failure.
Unverified alteration containing electrical, plumbing and heating services
A utility area had been formed within part of the garage during the current ownership, incorporating fitted units, a sink with associated supply and waste plumbing, electrical alterations, the consumer unit, a boiler and heating distribution pipework. No documentation was available to confirm listed building consent, building regulations approval or certification for the works. The inspection also recorded water damage behind the utility sink unit, elevated readings with delamination to the floor covering, and a separate area of saturation to the garage wall in the vicinity of the heating distribution pipework, the source of which could not be confirmed. This area was rated CR3.
Services that could not be signed off from a visual inspection
No documentary certification was available to confirm that the electrical or heating installations had been inspected within the previous twelve months, and the heating was switched off on the day, preventing any check of the system in operation. Both were given a Health & Safety rating — not because a specific defect was proved, but because their safety could not be confirmed visually and both required testing by competent specialists before exchange. One socket outlet had been labelled advising that it should not be used, with no explanation available. The below-ground drainage was not inspected and remained unconfirmed.
Recommended Next Steps
- Commission a structural engineer or conservation-experienced masonry specialist to assess the bulging and leaning boundary wall, confirming stability, repair requirements and any interim safety precautions, rather than relying on visual monitoring alone.
- Cut back and manage mature vegetation affecting walls, wall bases, boundary walling and rainwater goods, then re-inspect the concealed areas to establish the true extent of masonry and mortar deterioration.
- Obtain a conservation-led repair strategy for the external masonry, using materials and methods compatible with traditional solid-wall construction rather than a standard cement re-point.
- Clear gutters, downpipes and gullies, check the system during or shortly after rainfall, and review external ground and hardstanding levels where they sit close to internal floor level.
- Investigate the internal moisture areas — the first-floor partition, the plastered window reveals and the ground-floor partition base — and establish the source before any repair or redecoration is carried out.
- Have the utility and garage moisture investigated by an appropriate contractor, including the sink, waste and supply pipework, appliance connections, floor covering, wall and floor junctions and the heating distribution pipework.
- Ask the legal adviser to verify the consent, approval and certification history for the original residential conversion, the utility formation, previous repointing and any later service alterations, given the property's listed status.
- Arrange electrical and heating inspections by competent specialists before exchange, and obtain appropriate mining, brine and ground stability searches as part of the conveyancing process.
Why this matters
This survey shows what a Level 3 Building Survey is for on a listed period property. The house itself was in generally serviceable condition for its age, type and complexity, and no significant structural movement was identified to the main building. The value of the report lay in separating what was normal for a building of this age from what was not: a boundary wall that needed specialist assessment straight away, a fabric and moisture problem that needed a conservation-led rather than a conventional repair approach, several localised damp sources to trace before decorating, and a set of documentation questions for the solicitor. On a listed building, knowing how you will be permitted to repair something matters as much as knowing that it needs repair.
Need a survey before you buy?
If you are purchasing an older, altered, or unusual property, a professional survey can help identify hidden issues before you commit. A detailed inspection gives you more clarity, better negotiation position, and greater confidence in your decision.
Enquire about a surveyOr read more about RPSA Level 3 Building Survey.